100 Keyes, 1926 - 2026
SIGN UP Login/Register
1034 Fish Crow Rd, Sanibel, FL 33957 Photo
New - 7 Hours Ago
1034 Fish Crow Rd, Sanibel, FL 33957 Photo
New - 7 Hours Ago
1034 Fish Crow Rd, Sanibel, FL 33957 Photo

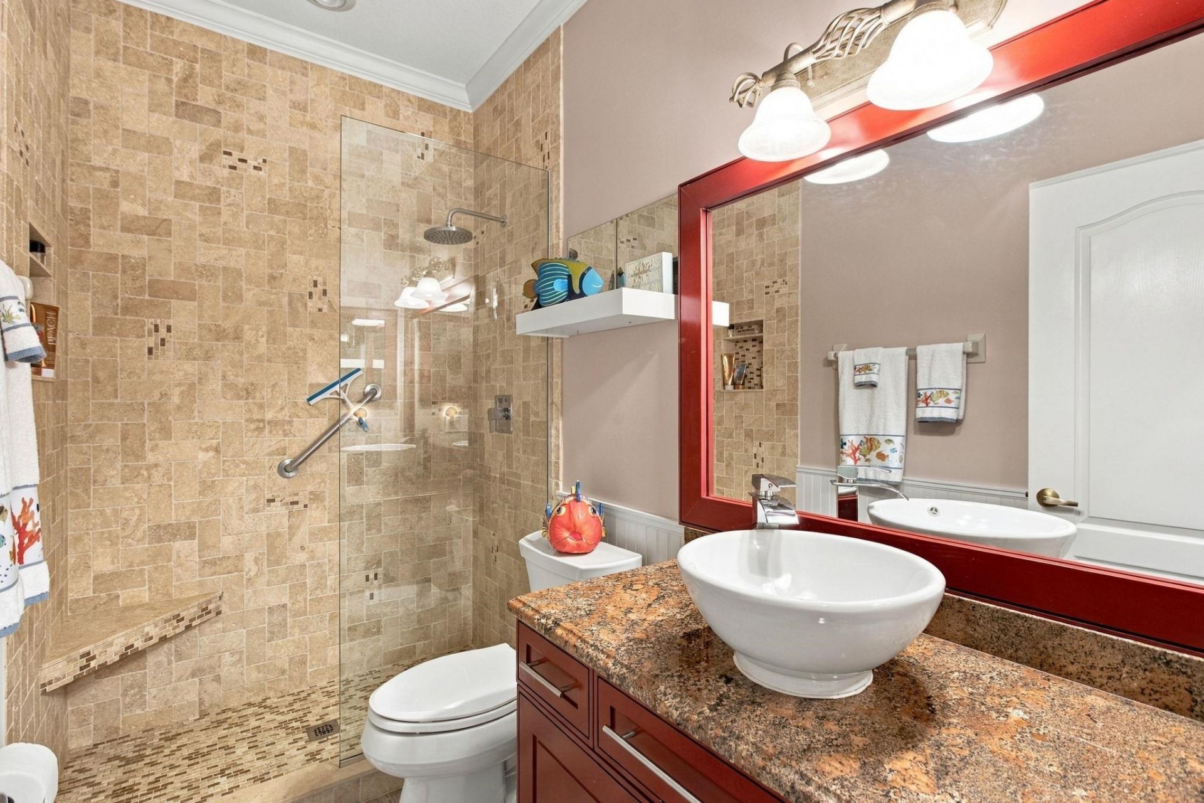
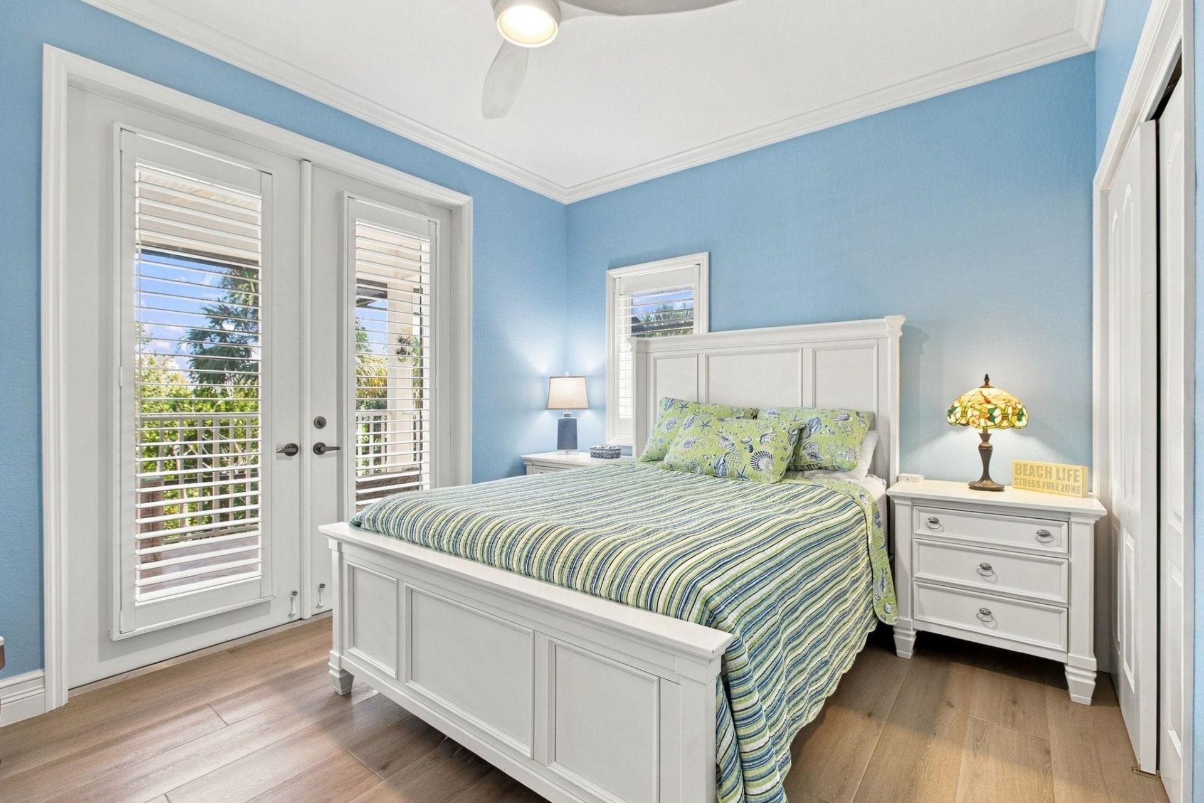
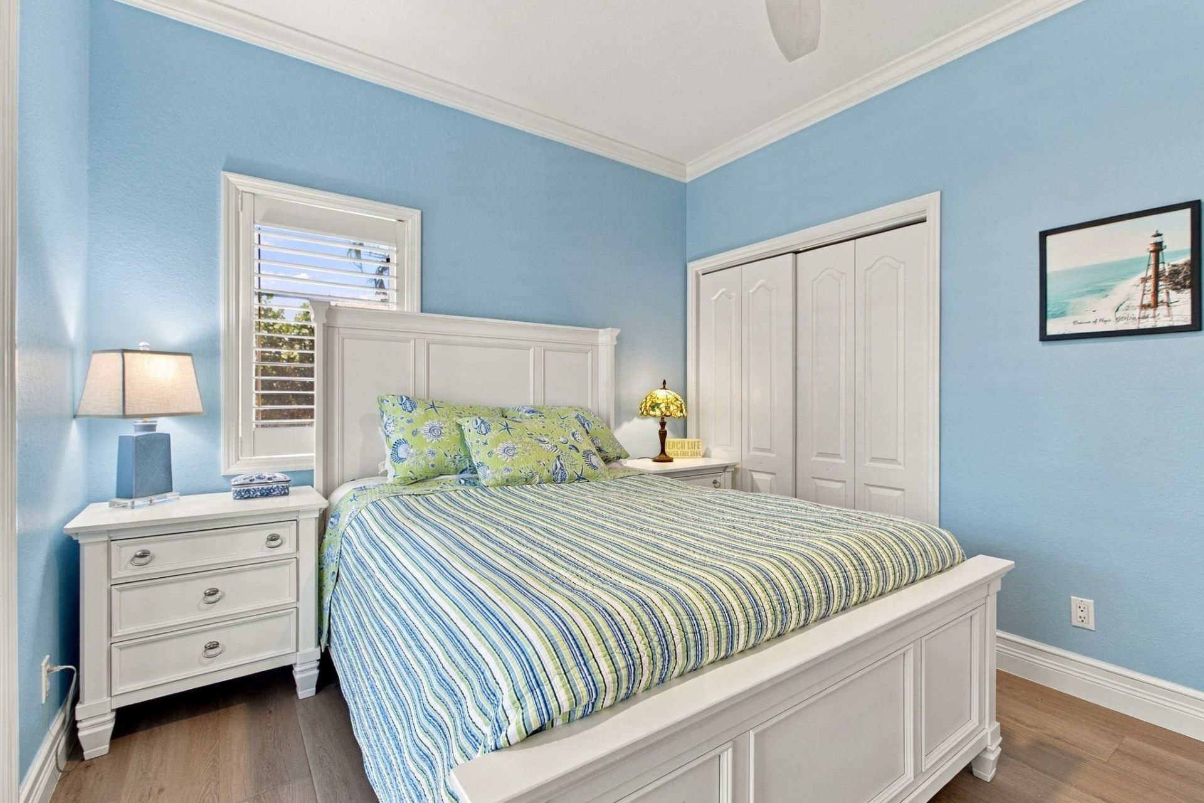
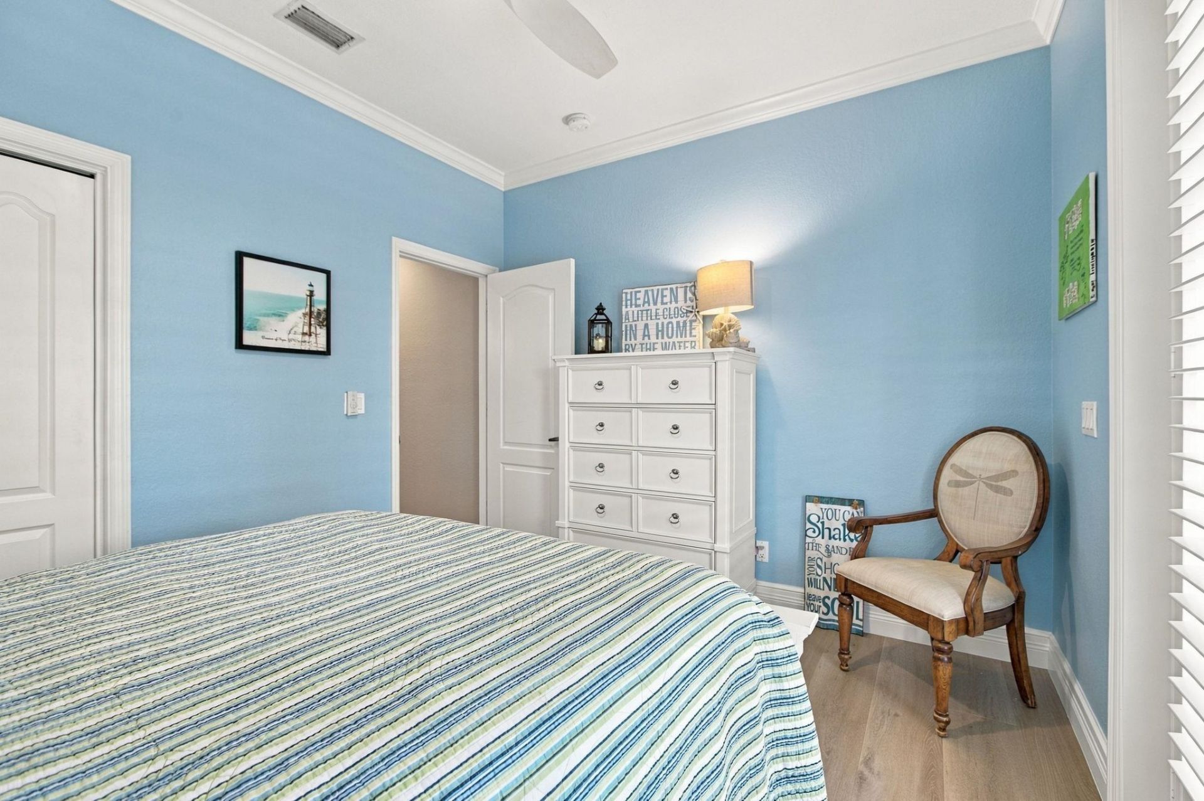
43 Photos

1034 Fish Crow Rd Sanibel, FL 33957
$1,449,000
  • Beds
    3
  • Baths
    2 full
  • Total Square Feet
    2,336
  • Lot Size
    0.29 acre(s)

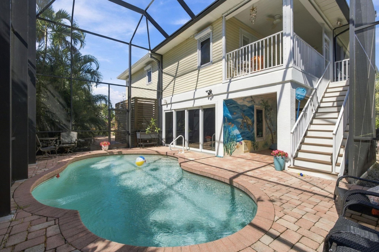
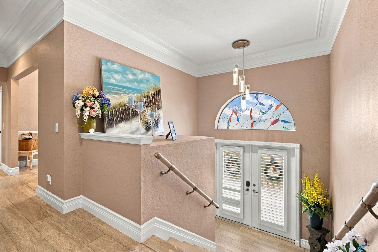
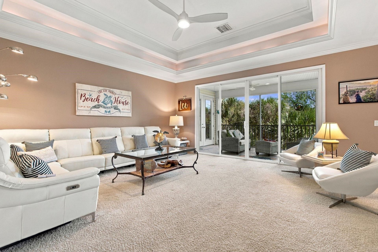
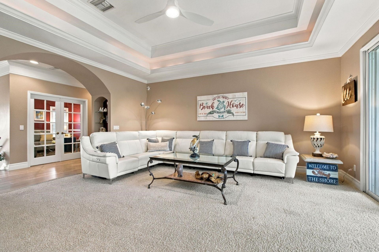
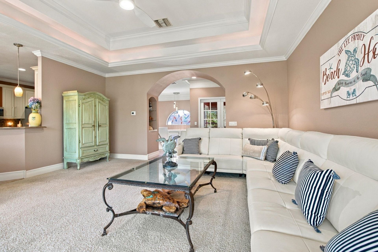
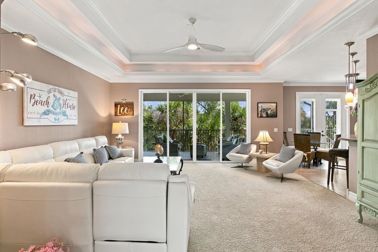
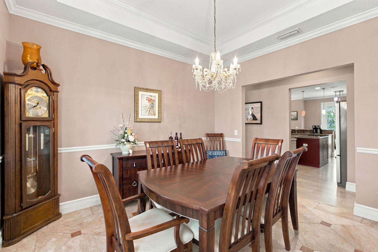
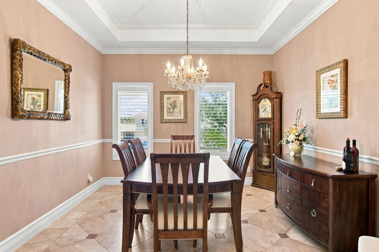
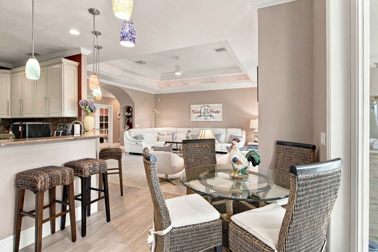
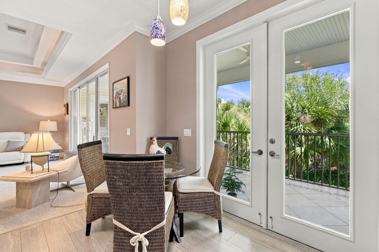
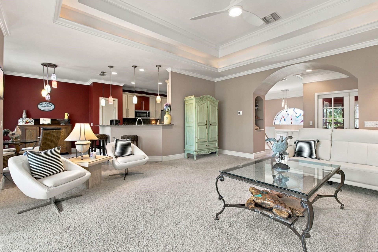
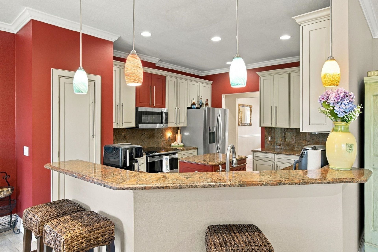
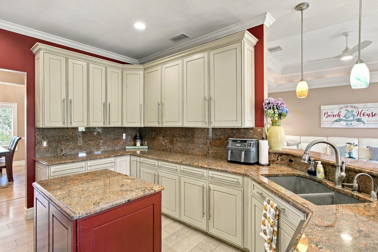
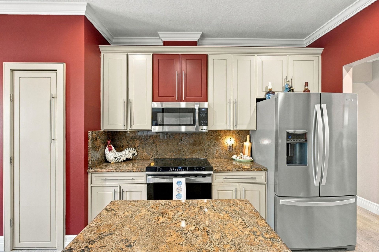
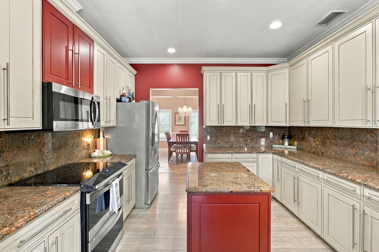
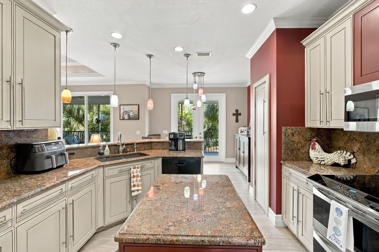
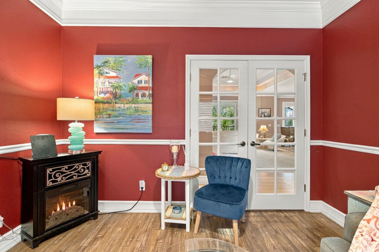
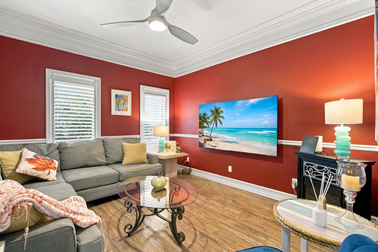
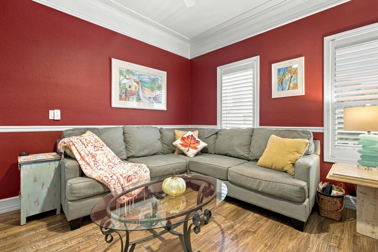
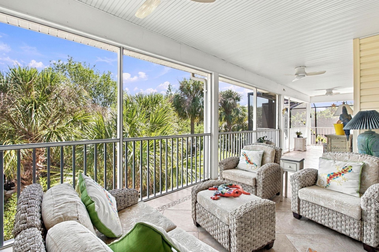
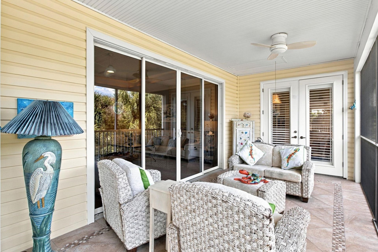
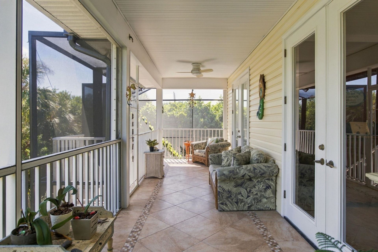
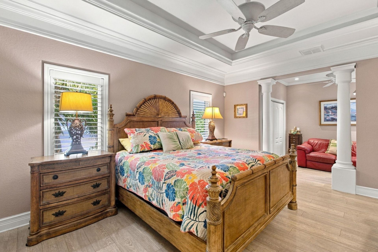
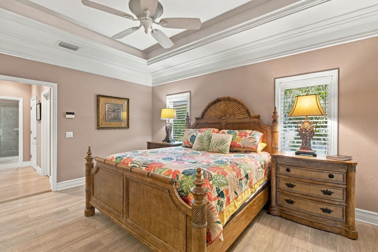
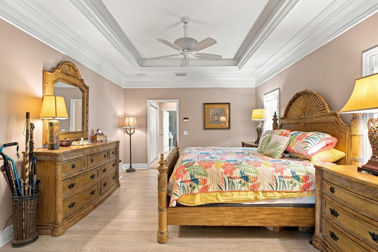
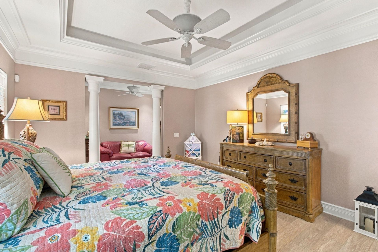
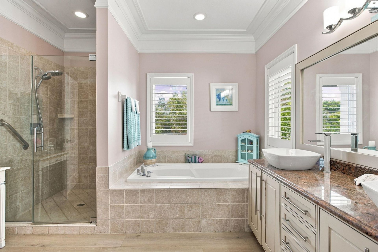
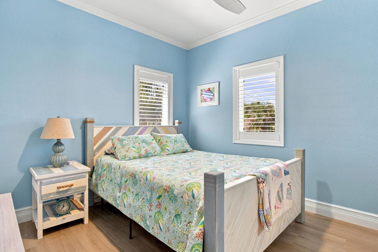
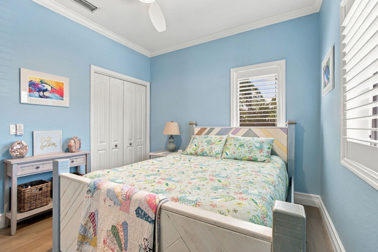
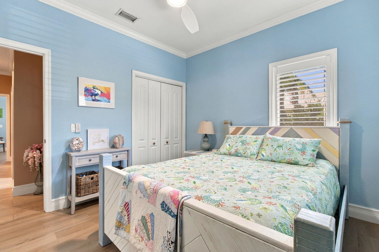
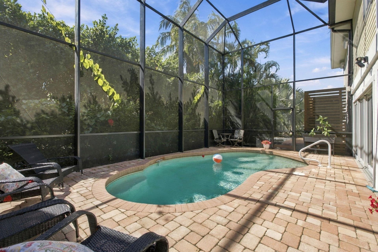
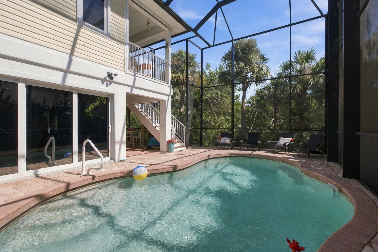
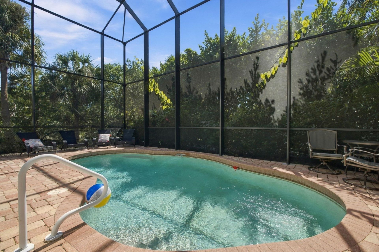
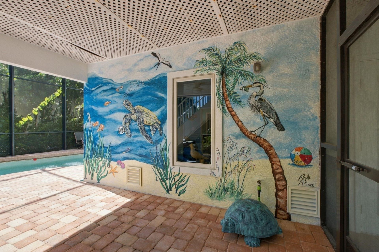
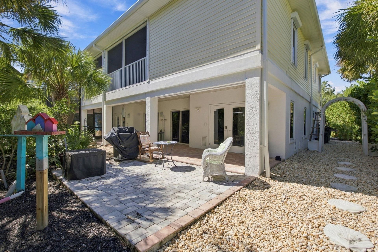
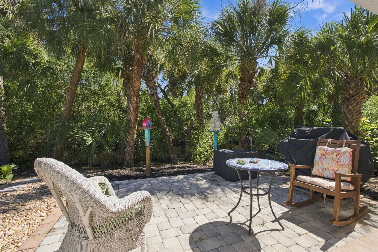
Enjoy lagoon views, a private heated pool, and deeded beach access at 1034 Fish Crow Road. Located in Gulf Shores, this three-bedroom-plus-den, two-bath home offers 2,336 square feet of living space with thoughtful updates throughout.Volume ceilings, crown molding, and plantation shutters complement the interior, while a separate dining room provides space to gather. The kitchen features an island, breakfast area, and a refrigerator and dishwasher replaced in 2025. The split-bedroom floor plan o...

View More

Property Summary

MLS Number: 2260787
Status: Active
Subdivision: Gulf Shores
County: Lee
Bedrooms: 3
Total Square Feet: 2,336
Price Per Sq. Ft.: $620
Style: Beach House, Old Florida
New Construction: No
Waterfront: No
Property Type: Residential - Single Family
Cooling: Central Air/Cooling, Ceiling Fan(s)
Garage: 2
Heating: Central Heat
Lot Size: 0.29 Acres
Roof Type: Metal
Year Built: 2002
Taxes: $10,214
HOA Y/N: Yes

Property Details

Appliances: Convection Oven, Cooktop, Dishwasher, Disposal, Dryer, Internet Ready, Microwave, Partial Generator, Range Electric, Refrigerator-Ice maker, Washer, Water Heater, See Remarks
Ceiling: 10+ Ft Ceilings
Construction: Elevated
Den: Yes
Den: Homestead, Home Owners Assoc, Other Exemptions, Title Ins. Seller Pays
Doors: Impact Resistant Doors, Shutters Electric, Sliding, Storm Protection All, Wind Rated Garage Door
Exterior: Stucco, Trim Vinyl
Financing: BTF/Cash
Flooring: Carpet, Luxury Vinyl, Tile Floor
Formal Dining: Yes
Furnished: Yes
Furnishing: Exceptions, Part Furnished, See Remarks
Home Style: Beach House, Old Florida
Island Location: West End
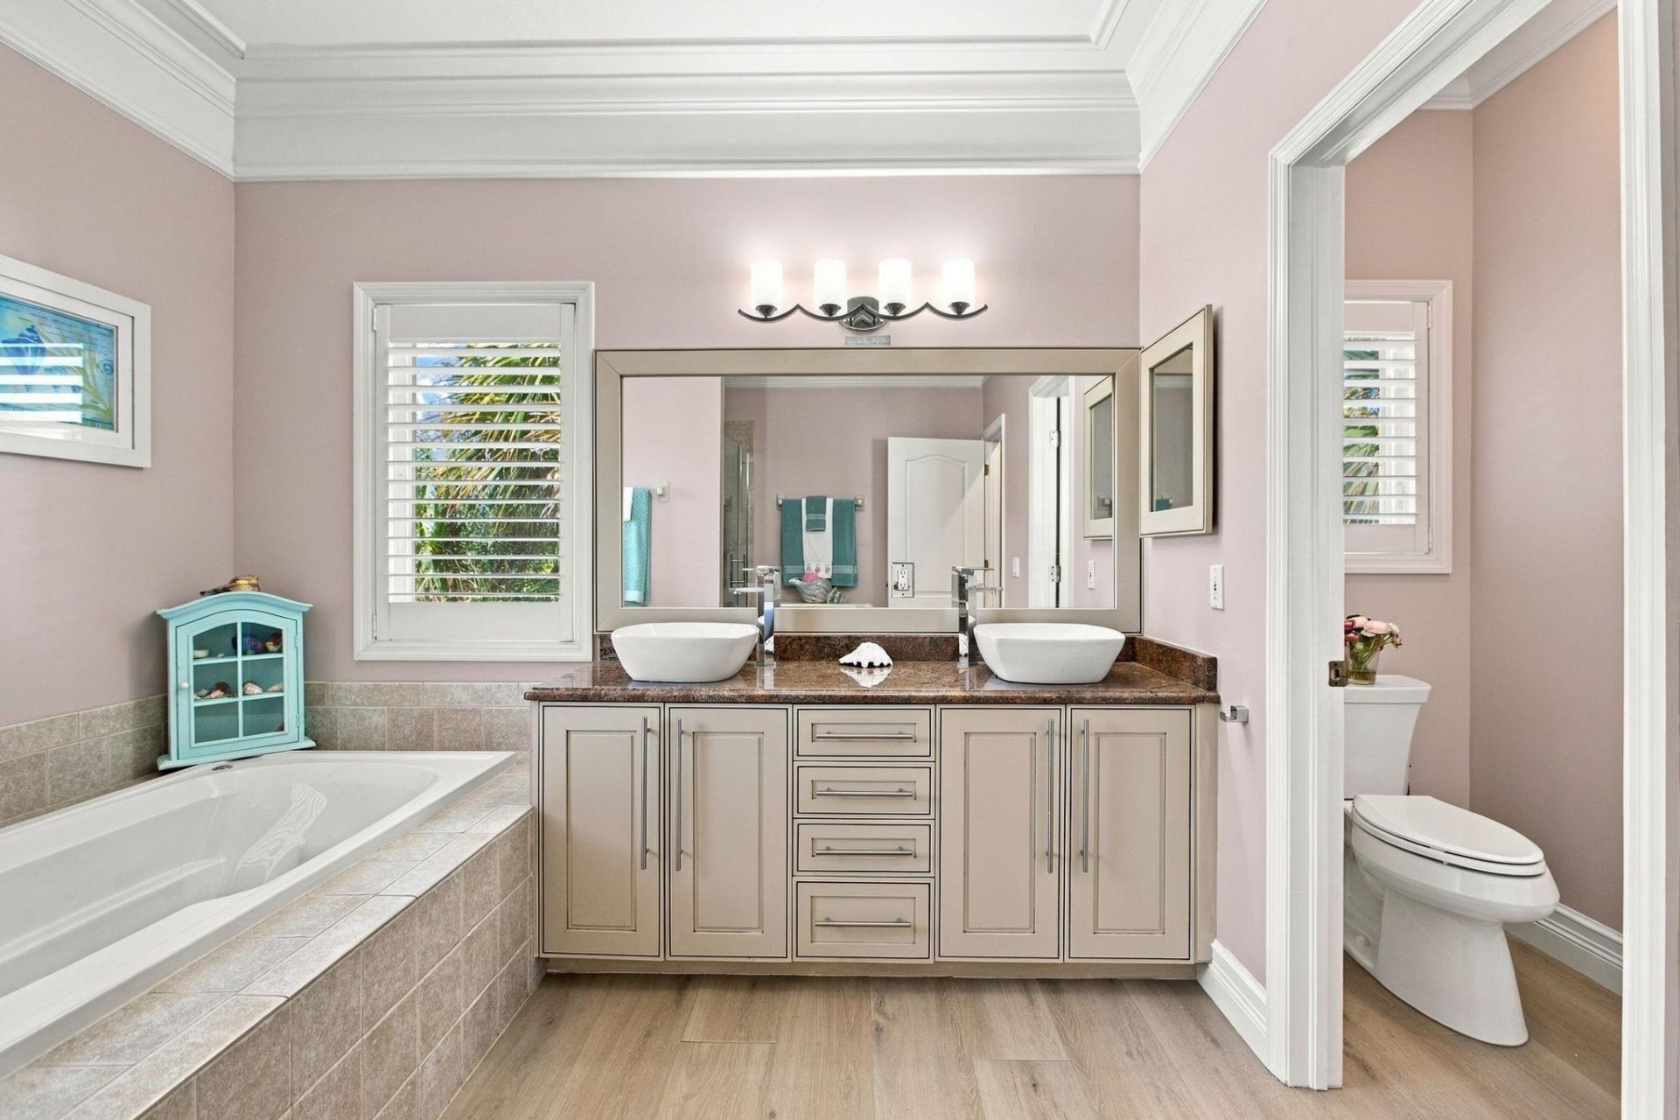
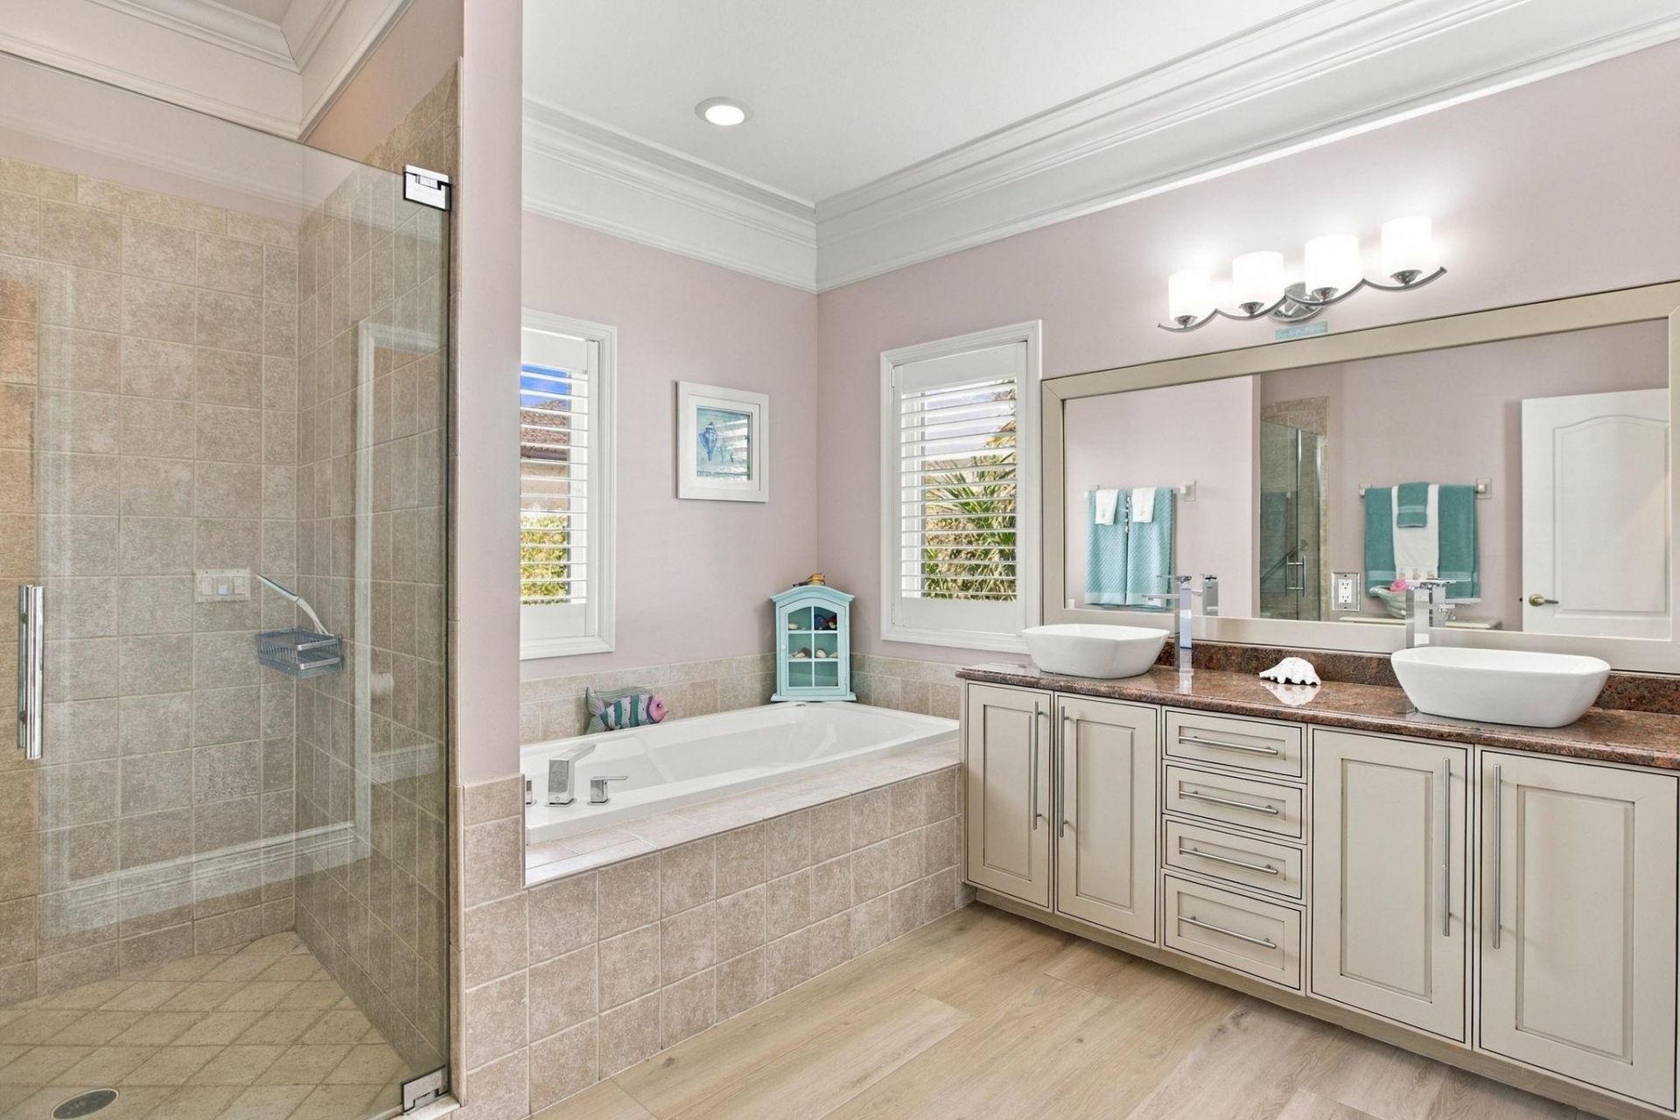
Master Bath: Dbl Sinks, Sep. Shower, Sep. Tub, Whirlpool
Master Bedroom: Sitting Area, Walk-In Closet
Parking: Double Garage
Roads: Paved
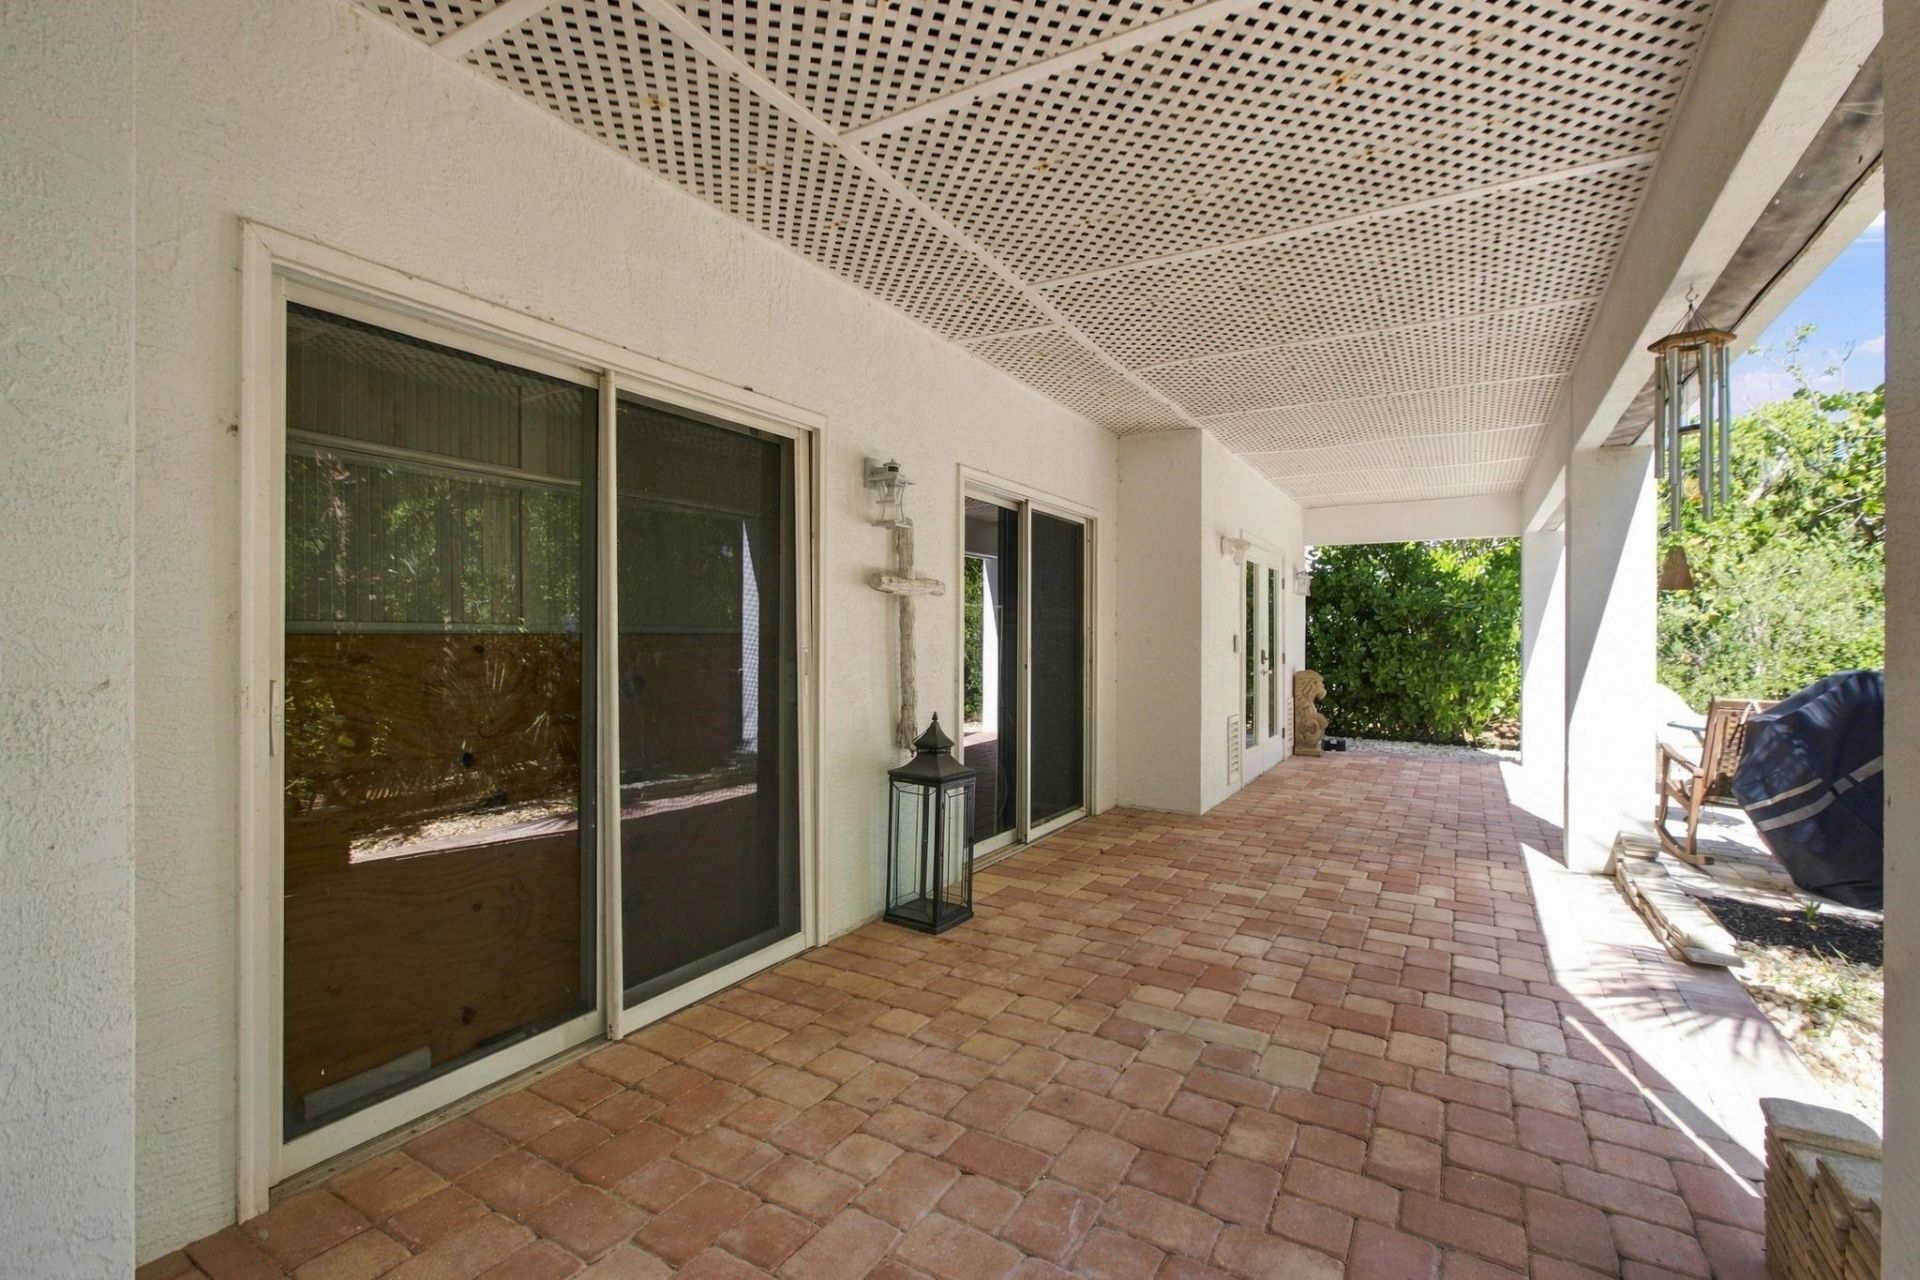
Rooms: Dining Room, Eat In Kitchen, Family Room, Formal Dining, Kitchen, Laundry Room, Living Room, Office, Pantry, Patio, Screened Porch
Secondary Location: Near Beach
Sewer: City
Special View Info: Lawn/Garden
SQ FT Total: 6248
Swimming Pool: Yes
Swimming Pool: Below Ground, Caged, Equipment Stays, Spa
Water: City, Irrigation System
Windows: Impact Resistant Windows, Shutters Electric
Construction: Stucco,Trim Vinyl

Neighborhood Information

Neighborhood Map

Neighborhood Hero

Neighborhood Highlights

Neighborhood Characteristics

Neighborhood Market Trend

Neighborhood Schools

Courtesy of

Agency Name: Pfeifer Realty Group LLC
Agent Name: Cecilia Liichow

agent picture

Presented by

Agent Name: Lucia Spriggs
Agent Phone: 518.337.3895
Agency Title: The Keyes Company
Request Info

IDX logo

Lucia Spriggs
keyes.com
Agent Cell:
518.337.3895
Office Phone:
518.337.3895

Mortgage Calculator

%
years/fixed
yearly
yearly (est.)

Estimated Payment

$ 8,388.58 Principal & Interest $7,114.79 Property Tax $851.17 Homeowner's Insurance $422.63
Mortgage Logo

Login to My Keyes Account